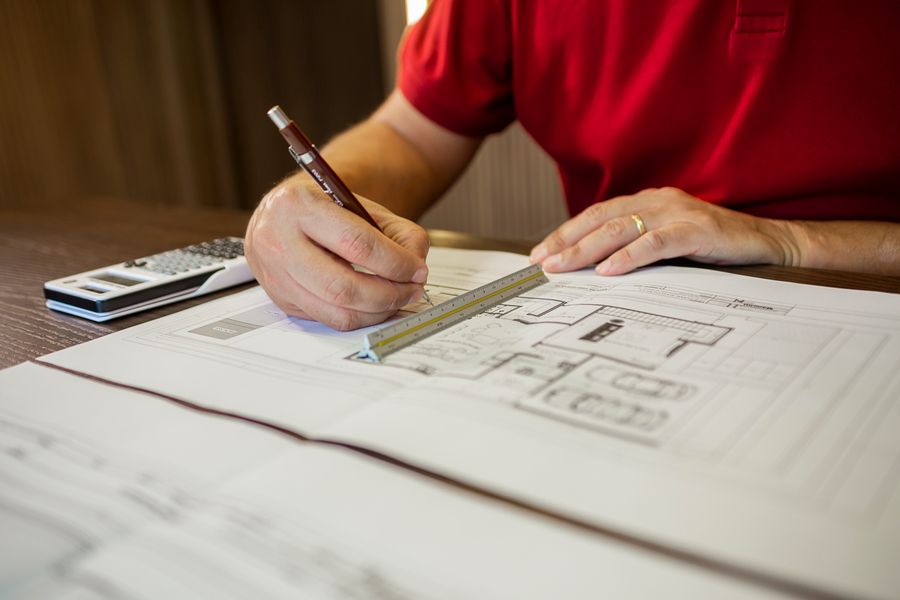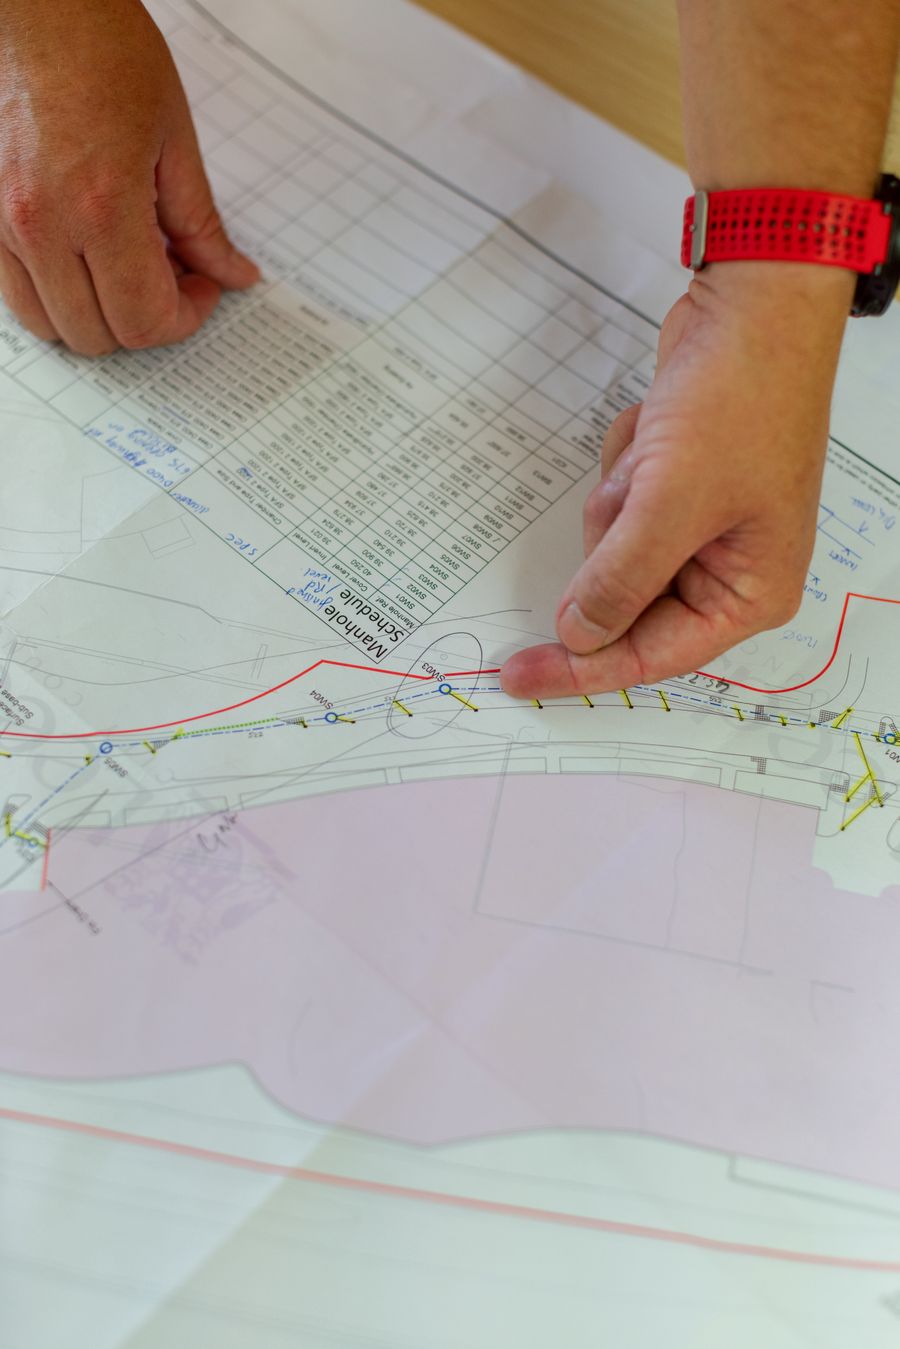

Drywall estimates can become difficult when wall types, ceiling heights and finish requirements change across a project. A clean takeoff separates the measurable scope before pricing is applied.
Build the wall-type list first
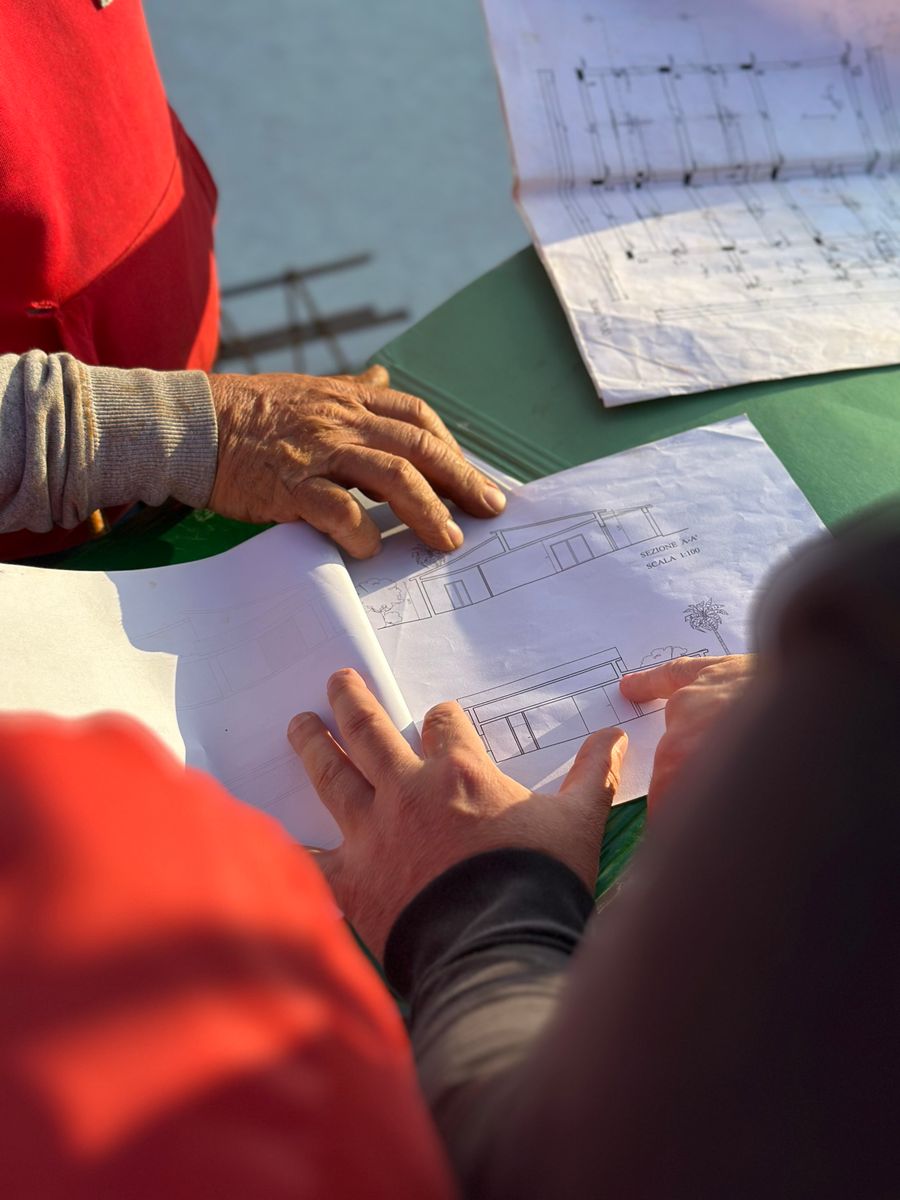
Use the plans, wall-type schedules and details to identify each assembly. Record thickness, layers, shaft walls, moisture-resistant areas and other special conditions that affect material and labor.
Measure wall area
Measure wall length and height, then deduct openings according to the estimating method being used. Keep each wall type separate so material and labor rates can be applied consistently.
Ceilings and soffits
Measure ceiling areas independently from walls. Include soffits, bulkheads, drops and other framed features that require drywall or finishing.
Accessories and related scope
Review backing, corner bead, control joints, insulation, access panels and finishing levels. These items are frequently carried in different estimate lines and can be missed when the takeoff is based only on square footage.
Make the estimate reviewable
Organize quantities by floor, area or wall type and keep the markup visible on the drawings. This makes revisions easier when room layouts or finish schedules change.