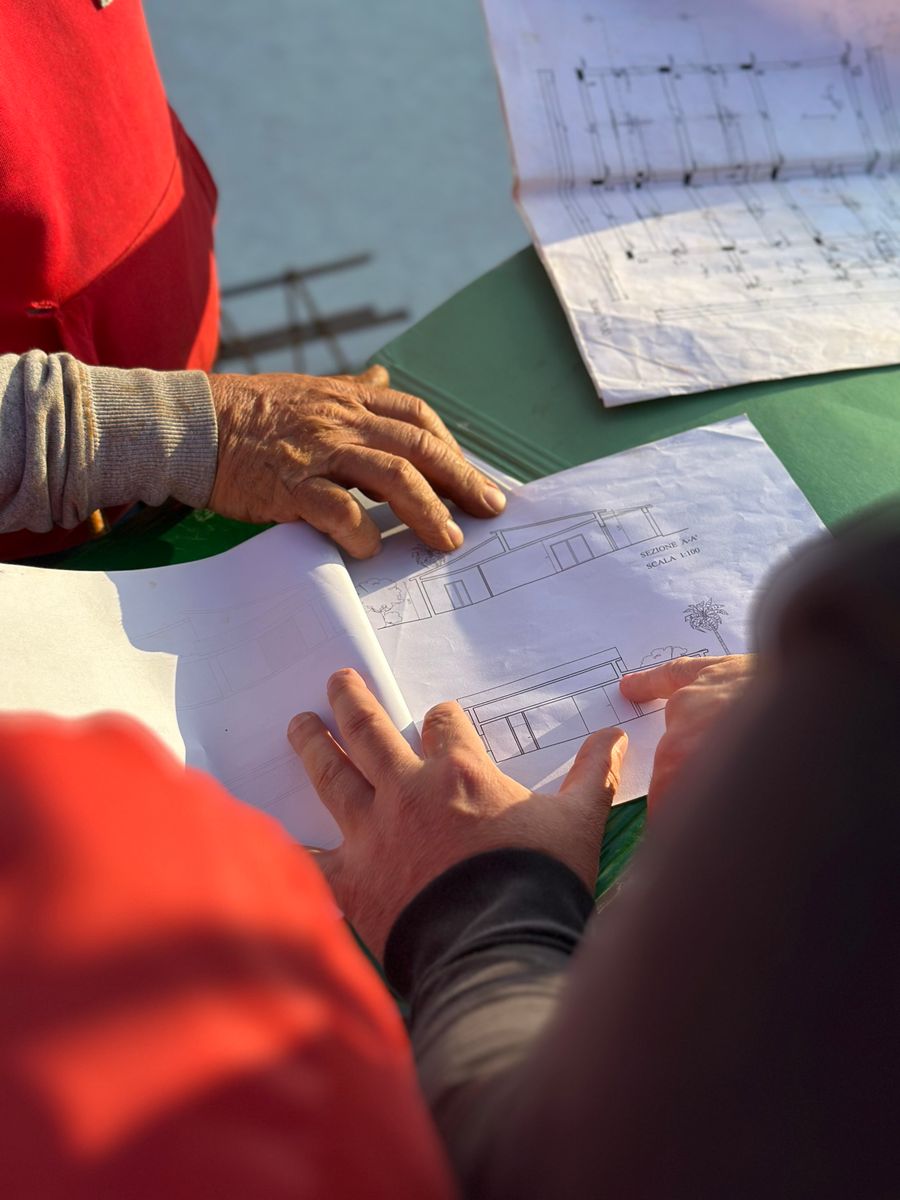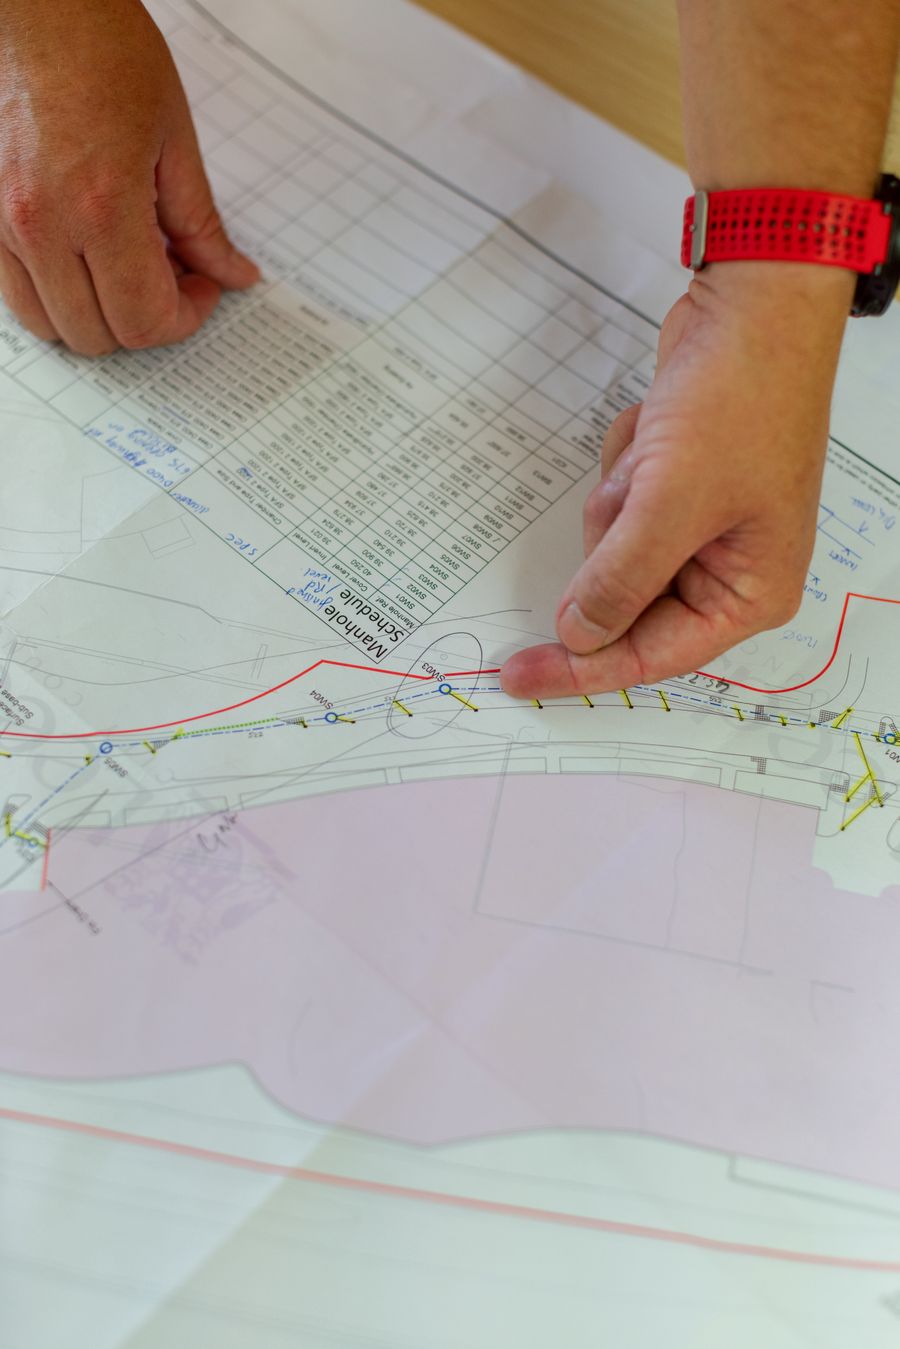
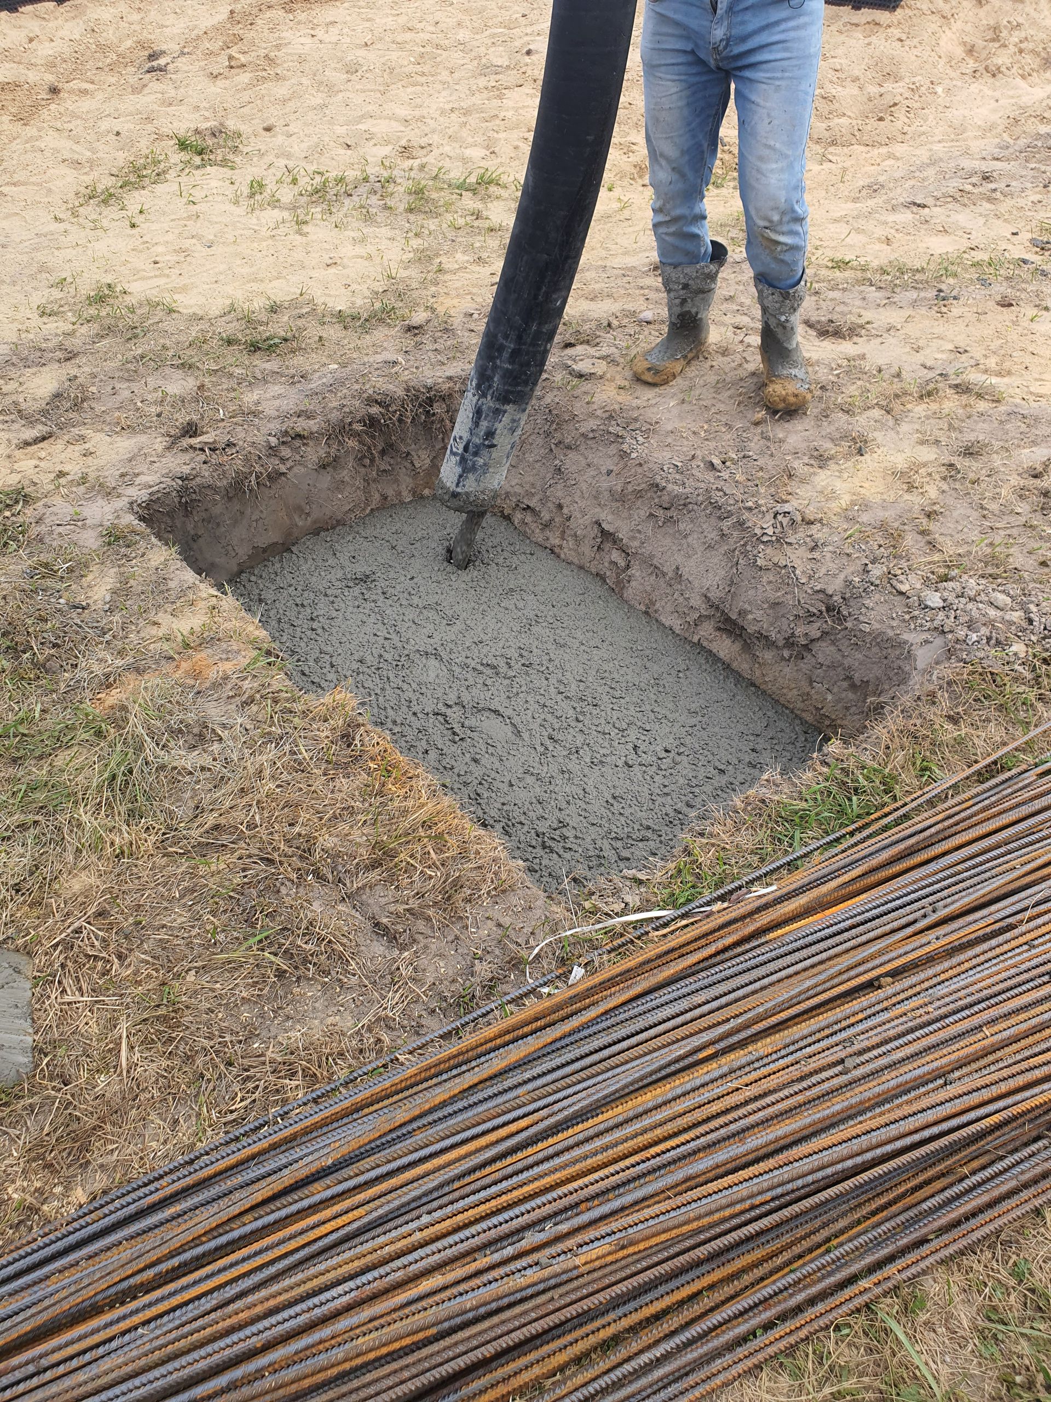
Concrete takeoffs combine geometry, plan reading and scope knowledge. The estimator needs more than a slab area: foundations, walls, footings, reinforcement, formwork and embeds can all contribute to the final package.
Footings and foundations
Measure footing lengths and widths, then calculate volume from the specified depth. Foundation walls are typically measured by length, height and thickness, with openings and steps accounted for where shown.
Slabs
Start with net slab area and thickness to calculate concrete volume. Review thickened slabs, housekeeping pads, ramps, depressions and other changes in elevation separately so they are not lost in a generic slab quantity.
Formwork
Formwork is often a separate cost category. Identify formed faces, edges, walls and elevated slab requirements according to the project's construction method and estimate structure.
Reinforcing steel
Read the structural notes and reinforcement schedules. Capture bar sizes, spacing, lengths, laps and special reinforcement where the estimate requires tonnage or piece counts. If reinforcement pricing is based on a supplier or fabricator quote, keep the takeoff basis clear.
Final review
Cross-check foundation plans, structural details and schedules. Look for repeated details, stepped footings, grade beams and items called out in notes but not obvious on the plan view.